













Address
29 Papakapu Pl, Wailuku, HI
Price
$ 1,599,500
Property Attributes
- MLS#408264
- TypeSingle Family
- Listing Status ACTIVE
- County
- CityWailuku
- AreaWailuku
- NeighborhoodKoa at Kehalani
- Zip96793
- StyleSingle Family Residence
- Year Built2010
- Price$ 1,599,500
- Bedrooms5
- Full Bathrooms5
- Half Bathrooms0
- Sqr Footage3294
- Lot Size0.2393 Acres
Data Source:
REALTORS® Association of Maui (RAMAUI)
Property Description
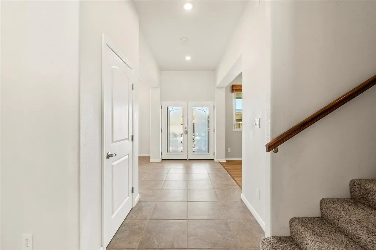
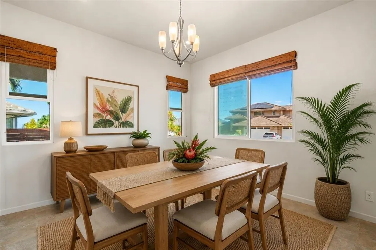
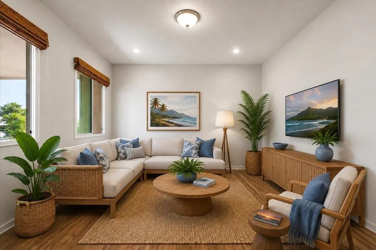
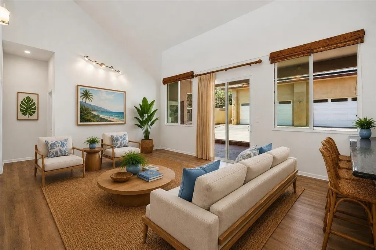
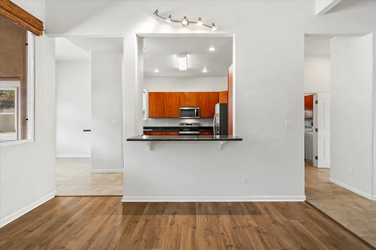
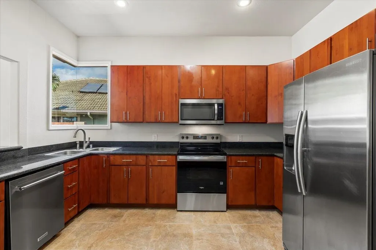
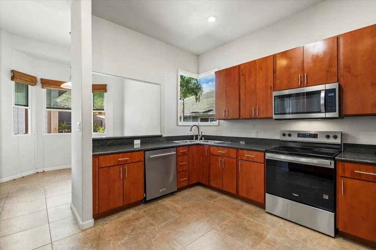
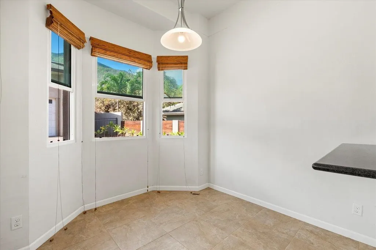
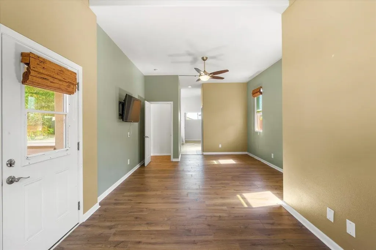
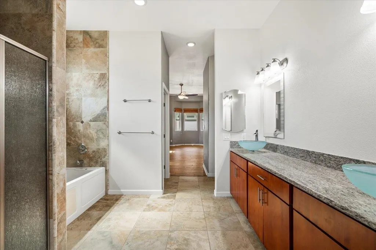
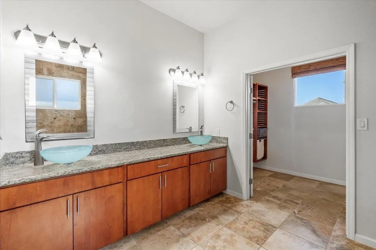
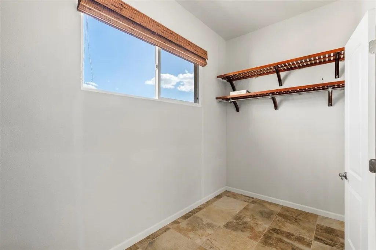
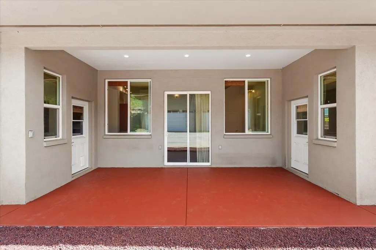
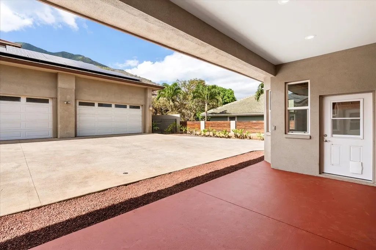
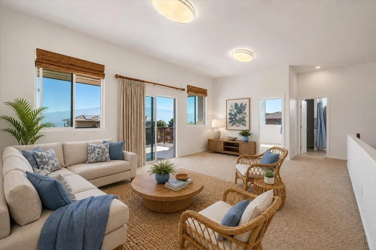
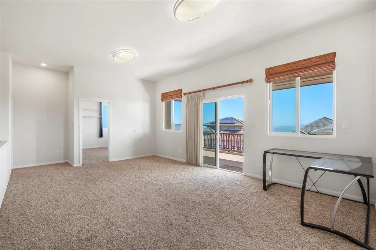
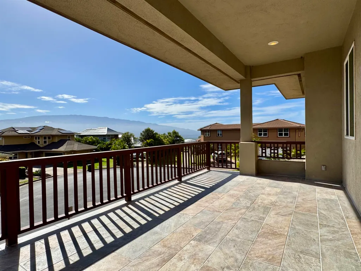
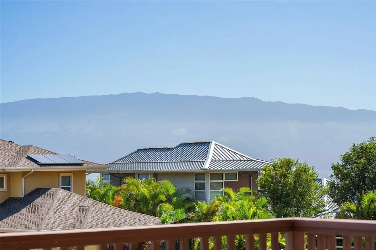
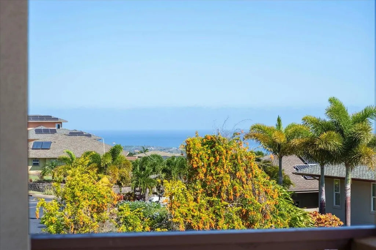
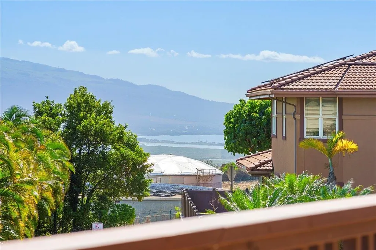
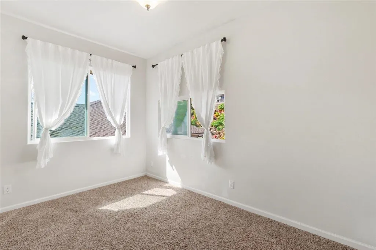
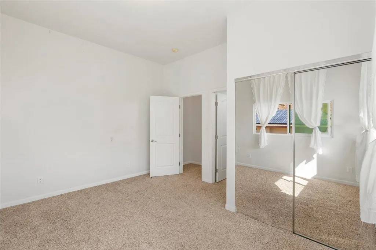
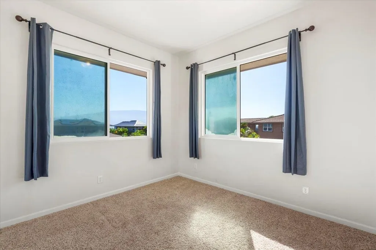
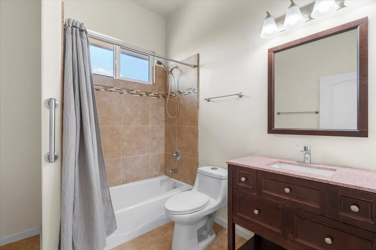
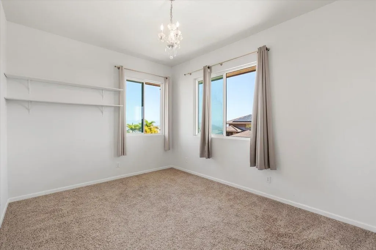
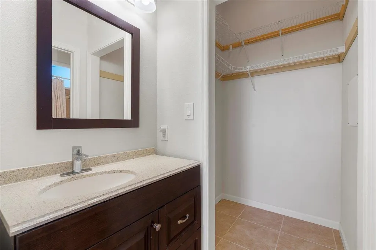
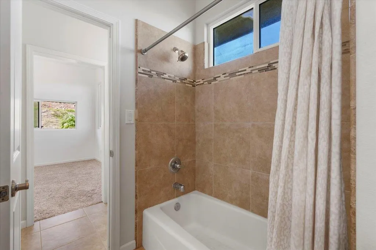
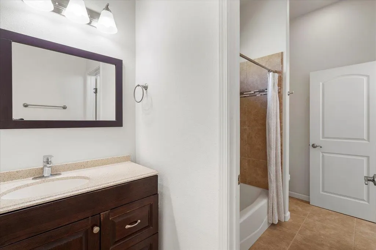
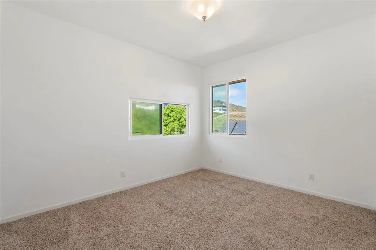
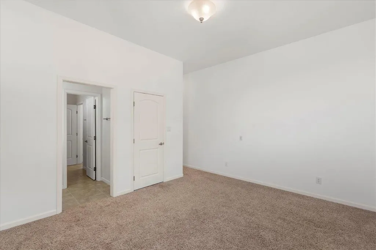
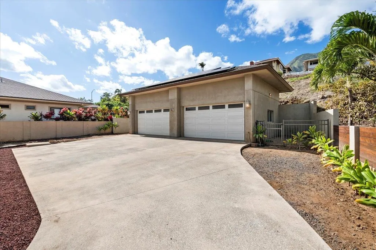
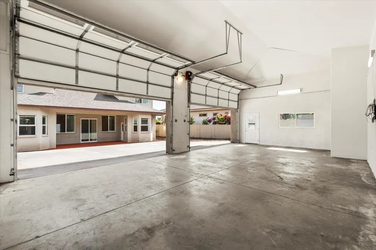
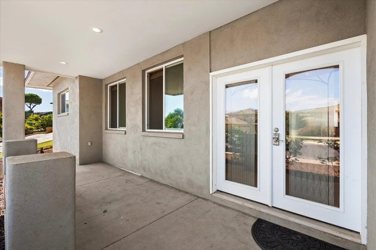
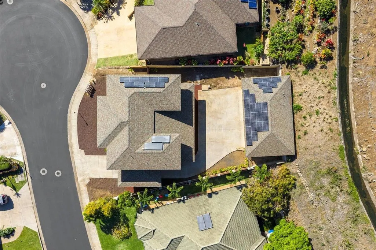
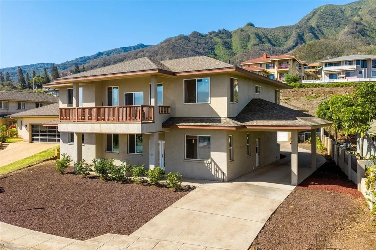
Situated on a quiet cul-de-sac within the gated community of Koa at Kehalani, this impressive two-story stucco residence offers an exceptional blend of space, comfort, and island elegance. The property is energy efficient with an owned 32 panel net metered photovoltaic system and solar hot water system bringing the average electricity cost to $32/month for the current owners. Encompassing 3,294 square feet of living area, the home features five bedrooms and four and a half baths, highlighted by soaring vaulted ceilings and thoughtful architectural details throughout. Enter through striking glass double entry doors into a main level designed for both everyday living and elegant gatherings. This level includes a great room, formal living room, formal dining room, breakfast nook, and a beautifully appointed kitchen with granite countertops, stainless steel appliances, and rich wood cabinetry. The kitchen is enhanced by a corner sink framed by mitered glass windows. A convenient laundry room with matching cabinetry and a laundry sink is located just off the kitchen, along with an additional half bath for guests. The spacious first-floor primary suite is a private retreat, featuring a sitting area with a bay window, direct access to a covered lanai, and a luxurious en-suite bath with a large walk-in closet, jetted tub, separate shower, enclosed toilet room, and dual vanities with vessel sinks. The lower lanai provides an inviting setting for relaxing or entertaining in the island breeze. Upstairs, you will find four bedrooms and three full baths, including one bedroom with an en-suite bath and two bedrooms connected by a Jack-and-Jill bath. A versatile loft area opens to a spacious, tiled covered lanai, offering the perfect vantage point to enjoy stunning Haleakala and ocean views. Additional features include a porte cochère, fenced back and side yards, and an expansive 880-square-foot detached four-car garage with its own half bath. This exceptional home combines generous living spaces, quality finishes, and beautiful island views in one of Kehalani’s most desirable gated neighborhoods. *Some photos have been Digitally Staged*
| Elementary School | Middle School | High School |
|---|---|---|
| Puu Kukui Elementary Elementary School | Iao Intermediate Middle School | Henry Perrine Baldwin High High School |
| Price History | |
|---|---|
| 9/1/2026 | Listed $1,650,000 |
| 9/10/2026 | 3$1,599,500 |
General Features
| View | Mountain/Ocean |
|---|---|
| Property Subtype | Single Family Residence |
| Parcel Number | 2350250620000 |
| Waterfront Features | None |
| Property Type | Residential |
| Subdivision Name | Koa at Kehalani |
| Garage Y/N | true |
| Status | ACTIVE |
| City | Wailuku |
| MLS Area | Wailuku |
| Lot Size Units | Acres |
| Lot Size Square Feet | 10424 |
| Home Warranty Y/N | false |
| Building Area Units | Square Feet |
| Living Area Units | Square Feet |
| Standard Status | Active |
| Fee Simple / Leasehold | Fee Simple |
| Sewer | Public Sewer |
| Patio/Porch Features | Covered Lanai/Deck |
| Year Built | 2010 |
| High School | Henry Perrine Baldwin High |
| Elementary School | Puu Kukui Elementary |
| Middle/Junior High School | Iao Intermediate |
| Virtual Tour | https://justpendedhawaii.hd.pics/29-Papakapu-Pl/idx |
| Virtual Tour | https://justpendedhawaii.hd.pics/29-Papakapu-Pl |
| Topography | Level,Steep Slope |
| Electric | Photovoltaics Seller Owned,Underground |
| Assoc Fee Paid Per | Monthly |
| Zoning Description | Project District |
| Roof | Asphalt/Comp Shingle |
| Appliances | Dishwasher,Disposal,Dryer,Range,Refrigerator,Solar Hot Water,Washer |
| Security Features | Smoke Detector(s) |
| Construction Materials | Stucco,Block,Frame |
| Possession | Negotiable |
| Garage Spaces | 4 |
| Levels | Two |
| Disclosures | Property Disc Statement |
| Primary Bedroom Level | Ground |
| Occupancy Type | Vacant |
| Heating | Solar Water Heating |
| Green Energy Generation | Solar |
Interior Features
| Heating Y/N | false |
|---|---|
| Fireplace Y/N | false |
| Total Bedrooms | 5 |
| Total Baths | 5 |
| Flooring | Carpet,Tile,Vinyl |
| Interior Amenities | Ceiling Fan(s),Chandelier,TV Cable |
| Window Features | Blinds,Drapes |
Exterior Features
| Water Source | County Water Meter Ins |
|---|---|
| Lot Size Area | 0.2393 |
| Lot Size Acres | 0.2393 |
| Waterfront Y/N | false |
| Parking Features | Garage,Garage Door Opener |
| Lot Features | Other Easement |
| Road Surface Type | Paved |
| Foundation Details | Slab |
| Fencing | Wall/Fence |
| Building Area Total | 3294 |
| Covered Spaces | 4 |
Amenities
- Foreclosure
- Views
- Short Sale
- New Construction
- Adult 55+
- Lease To Own
- No HOA Fees
- Furnished
- Primary On Main
- Air Conditioning
- Seller Finance
- Green
- Fixer Upper
- Horse
- Golf
- Fireplace
- Deck
- Garage
- Basement
- Pool
Property vs Single Family Average in 96793
Price
Year Built
 REALTORS® Association of Maui, Inc. All information deemed reliable but not guaranteed. All properties are subject to prior sale, change or withdrawal. Neither listing broker(s) or information provider(s) shall be responsible for any typographical errors, misinformation, misprints and shall be held totally harmless. Listing(s) information is provided for consumer's personal, non-commercial use and may not be used for any purpose other than to identify prospective properties consumers may be interested
